
How to Choose the Right Floor Boxes for Global Projects?
Choosing the right floor boxes for global projects is more than selecting a metal or plastic enclosure. It requires careful attention to voltage systems, local standards, installation methods, furniture layouts, and long-term maintenance. A floor box that performs well in London may not suit a project in Singapore, Dubai, or Toronto.
Electrical-code educator Paul Abernathy offers a useful principle: “A floor box is only successful when installation, access, and maintenance work together.” That idea is easy to overlook. Designers often focus on outlet quantity while ignoring floor depth, concrete conditions, moisture exposure, or the tools required for future servicing. Small details matter.
Think about a hotel lobby with stone flooring, a busy airport terminal, or an open-plan office filled with movable desks. Each setting demands a different floor boxes strategy. The product may need strong covers, adjustable frames, data separation, fire-rated components, or protection against cleaning water. Compatibility with local wiring devices also deserves close review.
There is no universal solution. Sometimes, the most expensive floor box is not the most suitable one. A cheaper model may fail under heavy traffic or become difficult to repair. That uncertainty deserves honest evaluation.
This guide explains how to compare floor boxes for international projects. It considers performance, compliance, installation experience, and practical service needs. The goal is not to choose quickly. It is to choose with evidence, project context, and enough flexibility for real buildings.
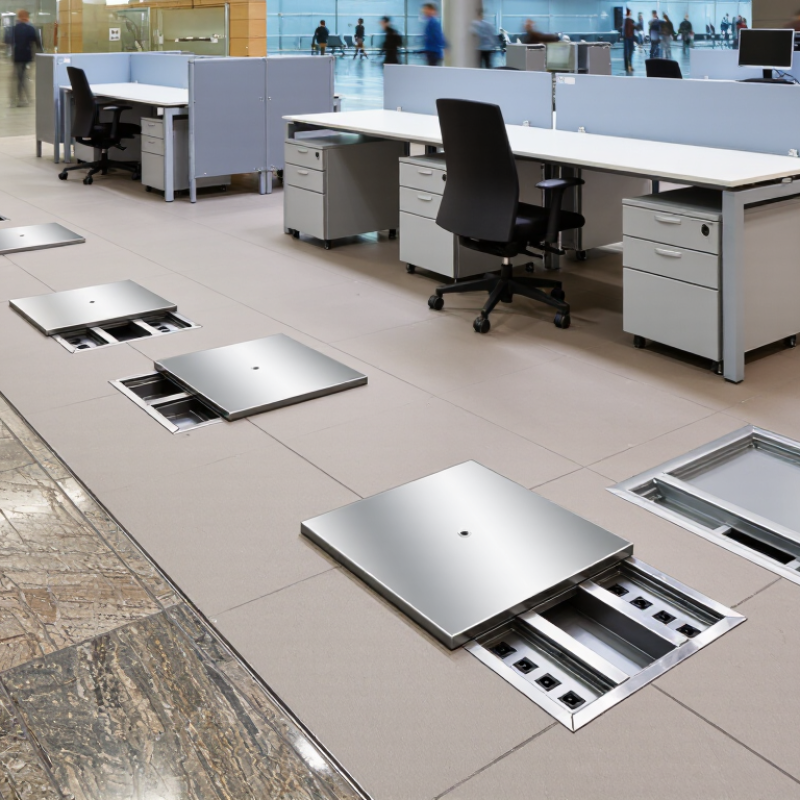
Table of Contents
[Hide]
Understanding Floor Box Types and Their Global Applications
Choosing a floor box starts with the building system, not the catalogue. Common types include recessed floor boxes, poke-through units, raised-access floor boxes, and outdoor service boxes. Recessed models suit concrete floors and meeting rooms. Poke-through units support power and data where slab access is limited. Raised-access boxes work well in control rooms and flexible offices. Outdoor projects need sealed enclosures with suitable ingress protection.
Global applications demand more than matching voltage. IEC 60670-1 provides a useful reference for box assemblies, while local wiring rules still control installation. According to the International Energy Agency’s Buildings 2024 report, buildings consume about 30% of global final energy. This makes adaptable power and data distribution increasingly practical. A floor box that supports future cabling can reduce disruptive floor work. That benefit is easy to underestimate.
Project teams should check floor depth, cable bend radius, load rating, fire performance, and cleaning exposure. In humid regions, gasket quality matters. In airports, impact resistance matters more. In historic buildings, shallow solutions may protect the existing structure. MarketsandMarkets reported that the smart buildings market could grow from about 121 billion dollars in 2024 to more than 328 billion dollars by 2029. That growth suggests greater demand for connected floor services, but the forecast is not a design specification. Some projects still overselect features and undercheck maintenance access. A simple, serviceable box is often the better global choice.
How to Choose the Right Floor Boxes for Global Projects? – Understanding Floor Box Types and Their Global Applications
| Floor Box Type | Typical Application | Installation Environment | Cover and Protection Features | Load and Traffic Considerations | Global Project Suitability | Key Selection Criteria |
|---|---|---|---|---|---|---|
| Recessed Floor Box | Power, data, telephone, and audiovisual connections in offices, conference rooms, classrooms, and commercial interiors. | Finished indoor floors such as concrete, tile, stone, carpet, and raised floors. | Recessed cover helps reduce trip hazards. Covers may include cable access openings, gaskets, and replaceable service plates. | Specify a cover and enclosure rated for the expected pedestrian and furniture loads. Do not assume every recessed cover is suitable for wheeled traffic. | Suitable for offices, education facilities, hospitality projects, and retail interiors in many regions. | Check floor thickness, box depth, outlet configuration, cable bend radius, local wiring rules, and the required ingress protection level. |
| Poke-Through Floor Box | Connecting power and communication services between floors in multi-storey buildings without installing a separate floor trench. | Concrete floor slabs where the box passes through the slab and connects to services above or below. | Usually designed as a listed or certified assembly with fire-resistance and fire-stopping requirements determined by the building design. | The floor slab thickness, opening diameter, fire rating, and available underfloor space must match the approved assembly. | Commonly considered for high-rise offices, commercial buildings, and renovation projects where floor access from below is limited. | Verify local fire-stopping requirements, structural restrictions, cable capacity, circuit separation, and approval requirements before coring the slab. |
| Raised-Access-Floor Service Box | Distributing power, data, and building-management connections beneath modular access-floor panels. | Raised floors in data rooms, control rooms, offices, trading areas, and technical facilities. | Designed to fit access-floor panels or underfloor service modules; covers may be flush, hinged, or removable. | Coordinate the box and cover with the access-floor panel load rating. Maintain adequate clearance for cable routing and maintenance. | Well suited to projects requiring frequent workstation changes or flexible service distribution. | Confirm panel dimensions, cut-out tolerances, support details, grounding, cable management, and compatibility with the access-floor system. |
| Flush In-Floor Utility Box | Providing concealed electrical, communication, and control connections in permanent concrete or screed floors. | Indoor commercial, industrial, institutional, and public-building floors. | Flush covers can be finished with carpet inserts, tile recesses, metal plates, or other coordinated surface materials. | Select the cover class according to pedestrian use, movable furniture, cleaning equipment, and possible maintenance-cart traffic. | Useful for international interior projects where architectural coordination and a low-profile appearance are priorities. | Review finished-floor buildup, drainage risk, cleaning methods, cover accessibility, cable exit design, and replacement-part availability. |
| Heavy-Duty Traffic-Rated Floor Box | Power and data connections in areas exposed to carts, pallet trucks, service vehicles, or heavy equipment. | Warehouses, transport facilities, workshops, production areas, exhibition halls, and public circulation zones. | Typically uses reinforced covers, robust frames, corrosion-resistant materials, and sealed cable access points where required. | Choose a verified load rating and test method that matches the actual wheel load, axle load, impact risk, and traffic pattern. | Appropriate for industrial and transportation projects when pedestrian-grade boxes are insufficient. | Define static and rolling loads, wheel contact area, impact conditions, surface drainage, fixing method, and maintenance access. |
| Outdoor Weather-Resistant Floor Box | Supplying temporary power, lighting, landscape systems, event equipment, and outdoor communication services. | Courtyards, plazas, terraces, gardens, stadium areas, and outdoor public spaces. | Requires suitable covers, gaskets, drainage provisions, corrosion resistance, and an enclosure protection rating appropriate to the site. | Traffic rating, standing water, ultraviolet exposure, temperature variation, and de-icing chemicals may affect material and cover selection. | Suitable for climates ranging from dry and dusty areas to wet, coastal, or cold environments when correctly specified. | Use the IP code defined under IEC 60529 or the applicable local system; assess water exposure, drainage, corrosion, and local outdoor wiring rules. |
| Water-Resistant or Watertight Floor Box | Protecting electrical and communication connections where washdown, rain, splash, or temporary water exposure is expected. | Food-service areas, utility rooms, healthcare support areas, outdoor locations, and industrial washdown zones. | Uses gaskets, sealed covers, protected cable exits, and enclosure construction tested for a defined ingress protection level. | Water resistance does not automatically provide a traffic rating. The cover must also be rated for the expected mechanical load. | Useful in projects with strict hygiene, cleaning, or weather-exposure requirements. | Specify the required IP level, cleaning chemicals, water pressure, drainage method, cable-entry arrangement, and inspection frequency. |
| Modular Power and Data Floor Box | Combining interchangeable power, USB, data, audiovisual, and control modules in one service outlet. | Meeting rooms, flexible offices, training spaces, libraries, airports, and hospitality facilities. | Modular plates make it possible to change outlet combinations without replacing the complete floor box, subject to the approved system design. | Ensure the cover, module plates, and cable outlets remain secure under normal use and do not obstruct safe floor access. | Particularly suitable for global fit-outs with different socket configurations, data requirements, and future technology upgrades. | Coordinate module dimensions, local socket standards, voltage and frequency, circuit separation, data connector categories, and spare capacity. |
| Service Outlet Box for Power and Communication Separation | Routing mains power and low-voltage services while maintaining physical separation within the same floor outlet. | Commercial buildings, control centers, laboratories, education facilities, and integrated workplace environments. | May include separate compartments, barriers, segregated plates, and dedicated cable-entry paths. | Mechanical loading depends on the cover design; electrical separation must comply with the applicable installation rules. | Useful where power, data, audiovisual, security, and building-automation services must be installed together but kept separated. | Check segregation distances, shielding, earthing and bonding, voltage classes, heat dissipation, and inspection requirements. |
Specification note: Floor box performance depends on the complete installed assembly, including the enclosure, cover, gasket, wiring devices, cable entries, fixing method, and surrounding floor construction. Before approval, compare the selected product with the applicable local electrical, fire, accessibility, structural, and ingress-protection requirements. Common reference frameworks may include IEC 60670 series, IEC 60529, EN 50085 series, UL or CSA requirements, and the relevant national building and wiring codes.
Related Posts
-
Exploring the Best Floor Boxes in China Top Industry Standards?
-

2025 Top 5 Cable Conduits: The Best Solutions for Your Wiring Needs
-
10 Essential Tips for Choosing the Best Cable Hider for Your Home
-
What is Electric Wire and Why You Need to Choose the Right Type for Your Projects
-

Top Electric Products to Watch in 2026 for Global Buyers?
-
How to Choose the Right Custom Cable for Your Needs?